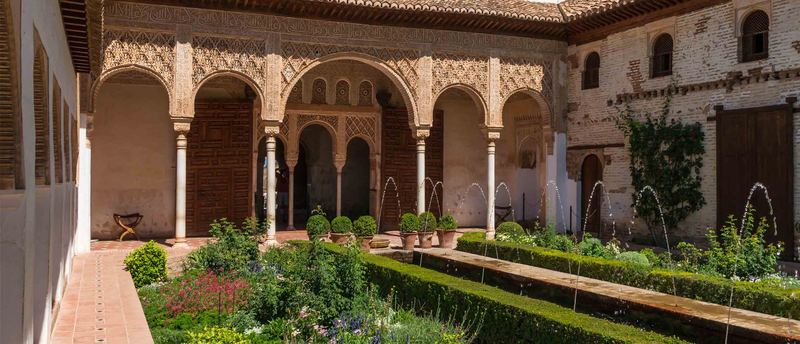
Its long axis is crossed by the Royal Canal, the main water artery of the Alhambra. Its original layout was cross-shaped, like the Court of the Lions, creating four flowerbeds with chamfered corners.
The world-famous arching jets, which have inspired so many fountains around the world, were in fact installed in the 19th century. However, the archaeological excavation of 1958 revealed its original state at a lower level, where twelve spouts were found.
Being completely enclosed, the courtyard originally had a very intimate character, which it lost with later alterations. Besides the arcaded pavilions on the shorter sides, there were two-storey dwellings, but only on the east side; they were badly damaged by the fire of 1958, which prompted the excavation.
The Court of the Water Channel looked inwards, towards the garden, except for a small lookout on the west side, aligned with the central bower. This whole side was originally closed by a high wall with a continuous eave, which was lowered in Christian times; its ends still remain as evidence.
It was then opened to the landscape like a belvedere, changing its intimate character into that of a viewpoint. A narrow corridor was added along the whole length of the courtyard, opening onto it through arches whose soffits are painted with the coats of arms of the Catholic Monarchs, with the yoke, the arrows and the famous motto "Tanto Monta".
The central lookout must have been the courtyard's only original opening to the outside. Inside it keeps rich plasterwork from the time of Sultan Isma'il I (1314-1325); some of it was removed, showing that it had been laid over earlier work from the time of Muhammad III (1302-1309).
The low windows of the lookout are typical of Nasrid architecture: they allowed people sitting on the floor, resting an arm on the sill, to gaze at the landscape around the palace with its orchards, together with the view of the Alhambra hill and the lower city of Granada in the background.