
Brief description of the monument
The Queen's Dressing Room, also called the Queen's Boudoir or Lookout, was built around 1537 on top of the Tower of Abu l-Hayyay. It owes its name to the fact that it housed the apartments of Empress Isabella, wife of Charles V. The Tower of Abu l-Hayyay, built on the wall walk and overlooking the whole Darro valley, was decorated by Yusuf I and completed by Muhammad V. It was part of the palace and had a defensive role. It was reached by the covered wall walk running beneath the Hall of the Ambassadors. The wall used to rise to the sills of the Dressing Room's balconies, but after it was destroyed in 1831 it was rebuilt lower, and a secret staircase was discovered that runs through the lower part of the tower and ends on a landing in the woods at its foot.
History of the monument
The entrance to the tower has a carved wooden lintel, with plaster voussoirs above it and a rectangle decorated with stars in relief. Unfortunately the inscriptions around the door have not survived complete, but the remaining fragments show that their curves hold praises to God and to Muhammad V.
The south side has a round arch that connected with the Dressing Room, formerly an Arab lantern, while the other sides have a corridor open to the landscape. To the right of the entrance there is a kind of burner: a marble slab with holes through which the perfume of essences burnt in a fireplace in the room below rose, which is why the tower was also called the "Stove Tower". The fresco paintings, probably made between 1539 and 1546, are remarkable, especially (for their historical importance) those depicting Charles V's campaign against Tunis in 1535: from the fleet's departure from the port of Cagliari, through the voyage and the military operations, to the withdrawal of the troops and their return to Sicily. Other paintings range from allegories of the Virtues to the fable of Phaethon.
The architecture of the Dressing Room is based first on an Arab structure, modified in the 16th century after the conquest. The tower rises above the wall and has a rectangular plan (8.10 m x 5.75 m). Inside there is a space of seven by five metres, divided by columns around a central area that rises through a lantern to an Arab wooden ceiling. The upper second space is a Christian addition, apparently built around 1537 as a room for Empress Isabella; from then on it was called the Queen's Lookout or Boudoir, and later, in the 18th century, the Dressing Room (Peinador).
This space consists of an antechamber, sometimes called the Stove Room; the boudoir or dressing room, now restored to its former function as a lantern; and the outer galleries. The boudoir keeps its nine original round-arched Arab windows, which in imperial times had grisaille stained glass with grotesque designs. The rooms were decorated between 1539 and 1546 by Giulio Aquili and Alexander Mayner with Pompeian-style paintings covering the walls. In the antechamber, eight main panels depict the expedition of Charles V against Tunis in 1535.
In the central room, or Dressing Room, the decoration starts from dados divided (as in the previous rooms) into rectangles with plant motifs. Above them, a band of naturalistic elements gives way to the central spaces, where the windows are framed by floral ornaments, small figures, little animals and fanciful motifs on a white and red background in the style of the Vatican at the time.
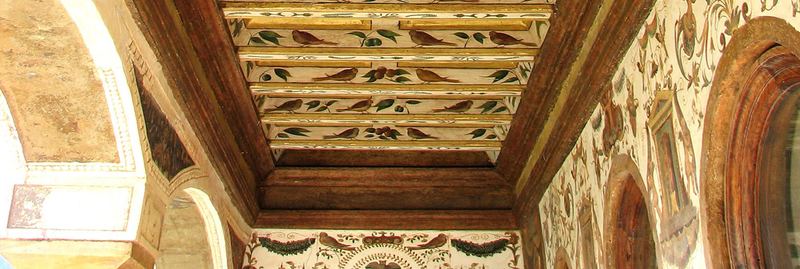
From the antechamber you step out onto the gallery, decorated with grotesques and some figures of the theological and cardinal virtues set in painted niches. The panels and the main figures are by Alexander, while Giulio was the meticulous painter of the grotesques on the dados and friezes.
The coffered ceilings are made of rafters with a strip on their back, forming rectangular coffers, each marked and framed by a moulding and a carved rosette. The strip is accompanied by a classic fillet, and a moulding runs around the whole ceiling like a discreet skirt.
The fourth coffered ceiling is directly above what was the Queen's Boudoir, now restored to its original role as an Arab lantern. It is a square hipped ceiling decorated with eight-pointed interlacing and crowned by a flat central panel. On the frieze we find the Arabic inscription: "The help and protection of God and a splendid victory for our lord Abu l-Hayyay, emir of the Muslims".
The stone elements in the complex are the columns, the sills of the galleries, the sills of the Dressing Room windows and the hearth slab of the old incense burner in the antechamber. The marble columns are in the entrance gallery and the outer galleries of the Dressing Room. They are reused Arab pieces, with base, shaft, capital and impost. The capitals are decorated with plant and geometric motifs.
The incense burner slab is set in the floor at the south-west end of the antechamber and was made by Oliver Hurtado in 1540, to complement an incense burner he had installed in the rooms below. It is made of marble, measures approximately 82 cm x 74 cm and has 16 holes 3 centimetres in diameter.